<
>
Size: 150,000 sq ft
Location: Tomball, Texas
Services: Architectural Design, Construction Management, Master Planning
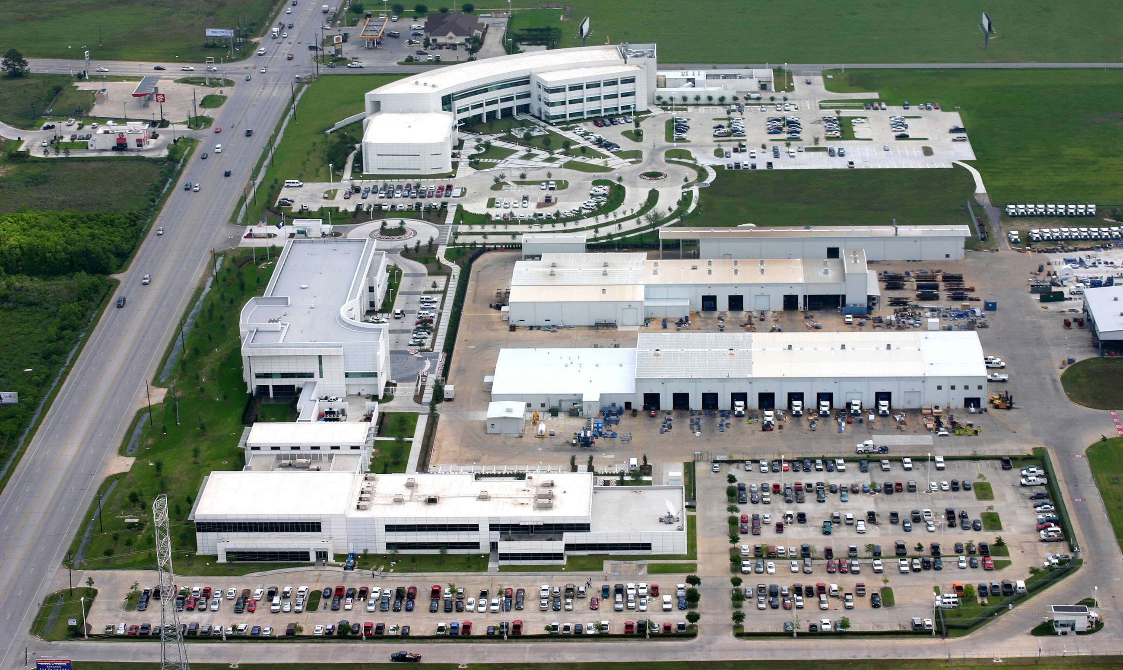
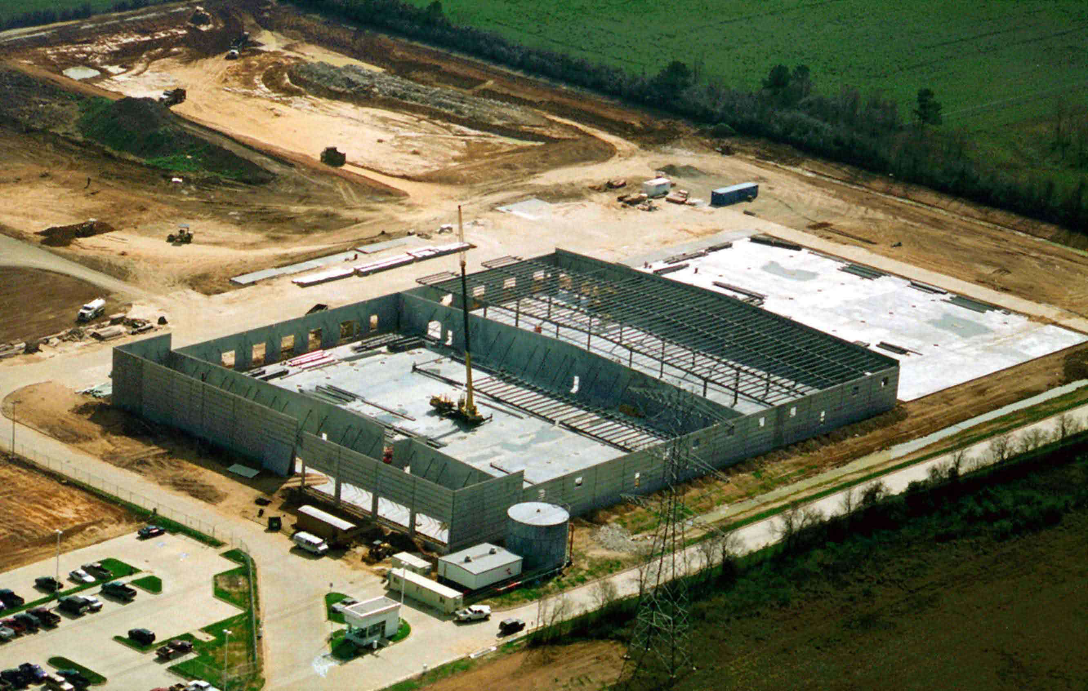
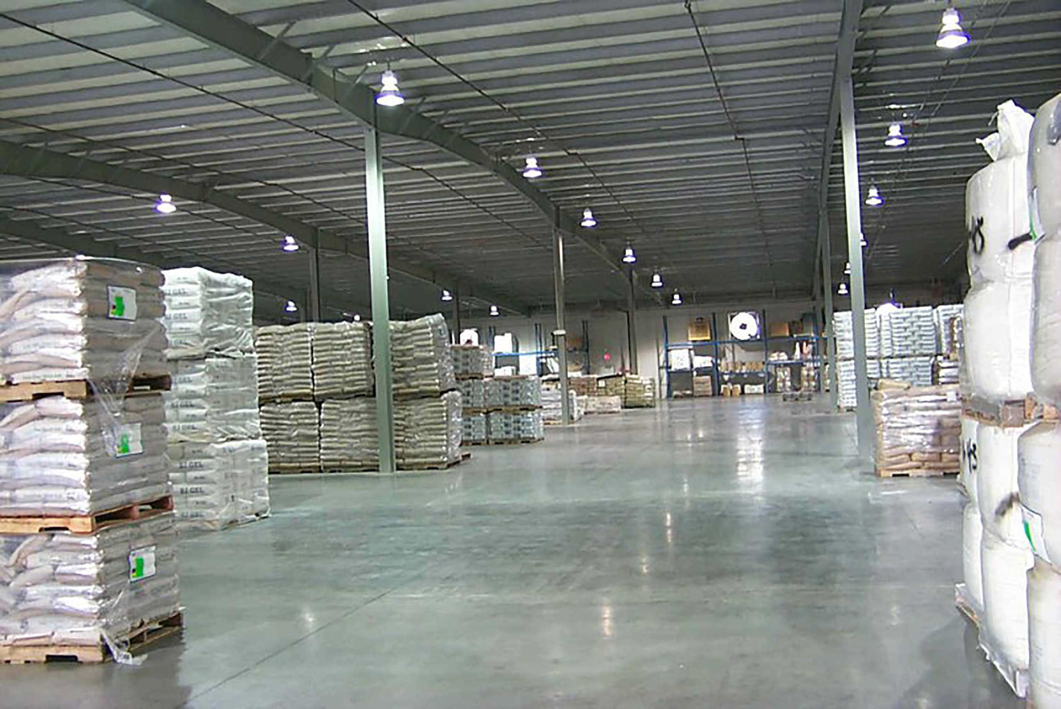
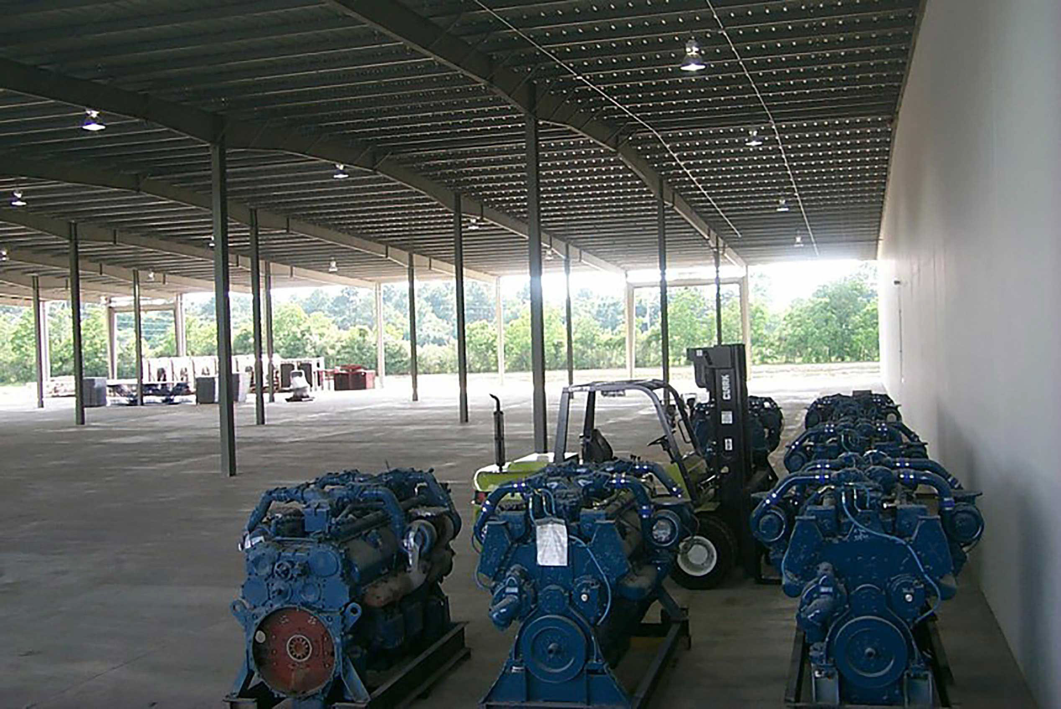
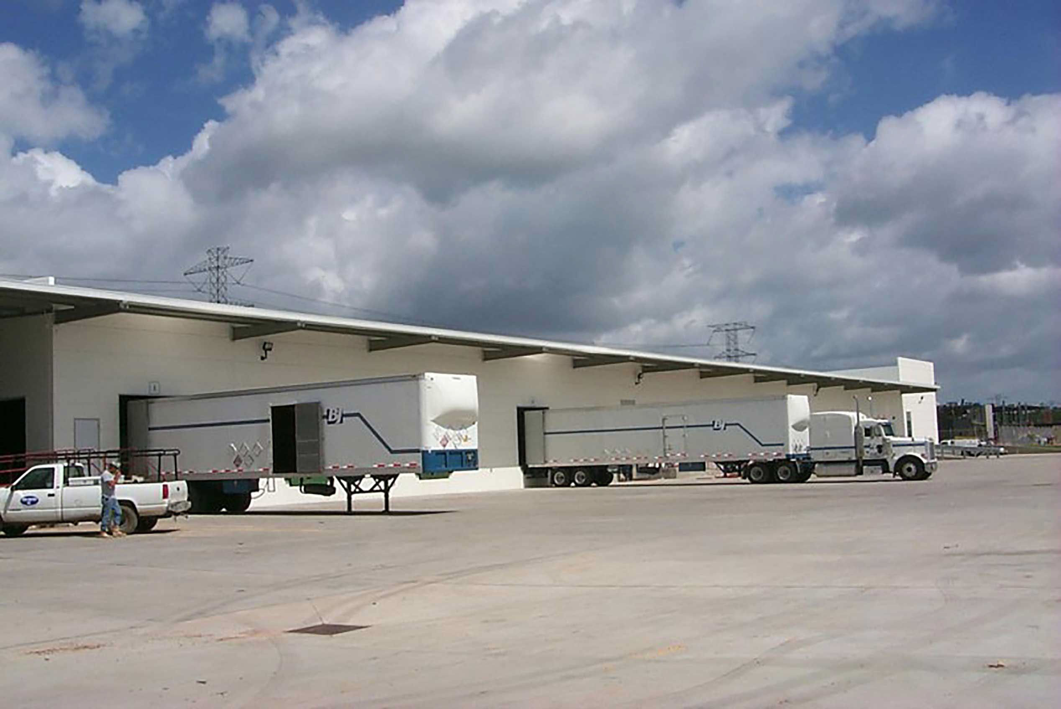
Baker Hughes distribution center and warehouse buildings were done during Phase I of Baker Hughes’ campus master planning. The distribution center was tilt-wall construction building while the warehouse building was a metal building structure designed to receive as many as 60 tractor trailer trucks per day. The roadway around the building provides easy access and flow to and from the facility. Heavy duty concrete floors were finished with a floor hardener and seal and feature a specially designed floor joint design to provide a highly durable surface for forklift traffic. The warehouse facility incorporated pallet and drum storage, large engine skids and an instrumentation warehouse protected from static electricity. This project was completed in 2006.
BAKER HUGHES
Warehouse

"No man ever steps in the same river twice." ~Heraclitus
